The Precision Sheet Metal Fabrication Quality Control Process: A 2026 Guide
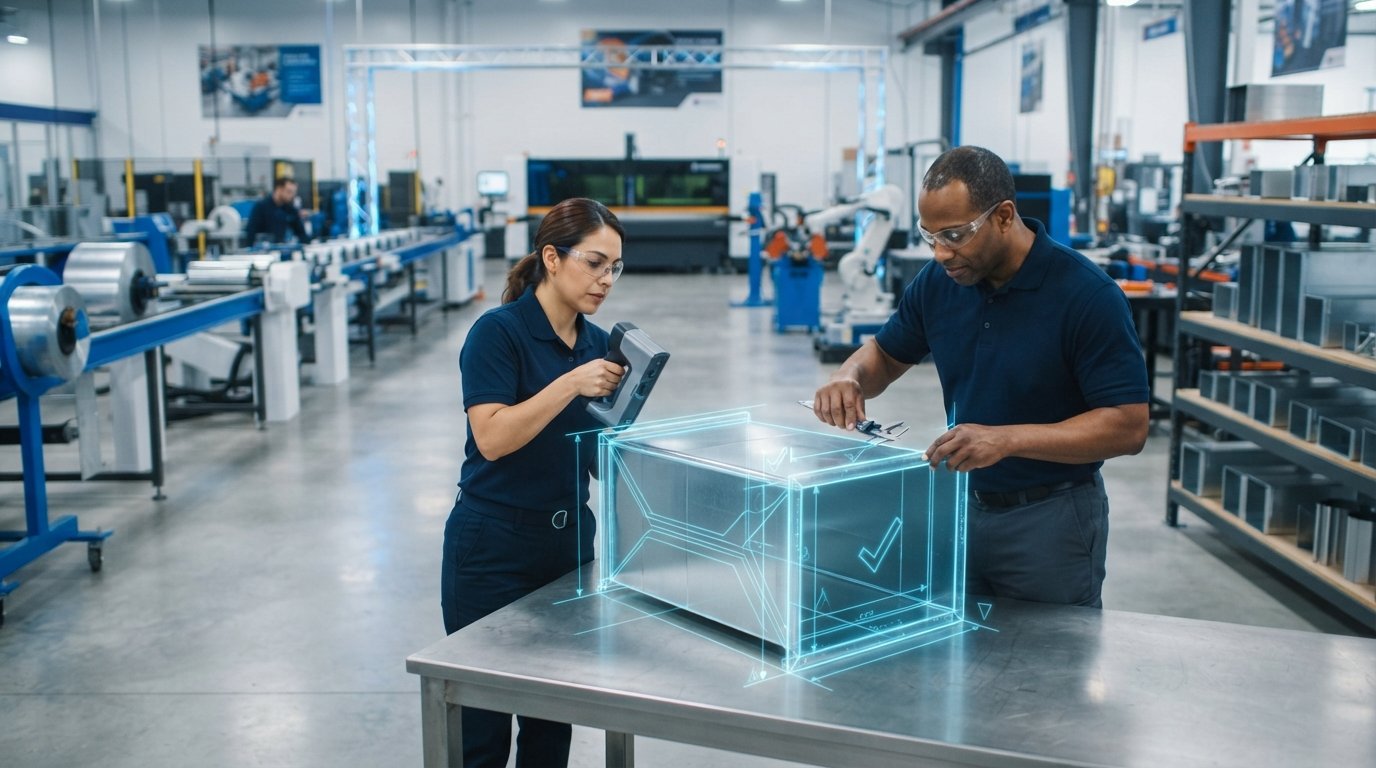
A single millimeter of error in a digital model shouldn't result in a thousand-dollar collision on the job site. Yet, for many national accounts, the gap between a BIM file and the finished ductwork remains a high-risk zone for costly rework. You already know that inconsistent production standards and material waste are the silent killers of your project margins. To stay competitive in 2026, relying on manual checks isn't enough. You need a sheet metal fabrication quality control process that treats data as the primary raw material.
This guide explores how a digital-first approach eliminates the friction between design and delivery. We'll show you how to leverage automated coil-lines and precision laser cutting to achieve zero-rework installations across every location. You'll learn the steps for standardizing production for national distribution while maintaining full traceability of every material and production step. From spool drawing integration to the final CNC bend, here is the roadmap to ensuring your fabrication is millimetre-perfect every time.
Key Takeaways
- Transition from manual measurements to a digital-first "Single Source of Truth" to eliminate field collisions before fabrication begins.
- Implement a modernized sheet metal fabrication quality control process that integrates BIM coordination with automated coil-line monitoring for millimetre-perfect results.
- Utilize real-time sensors during production to maintain precise squareness and gauge consistency in rectangular ductwork.
- Ensure high-performance installations through rigorous post-production validation of dimensional accuracy and laser-cut surface finishes.
- Secure national distribution success by using unique QR code identifiers for full material traceability and part tracking from shop to site.
What is the Sheet Metal Fabrication Quality Control Process?
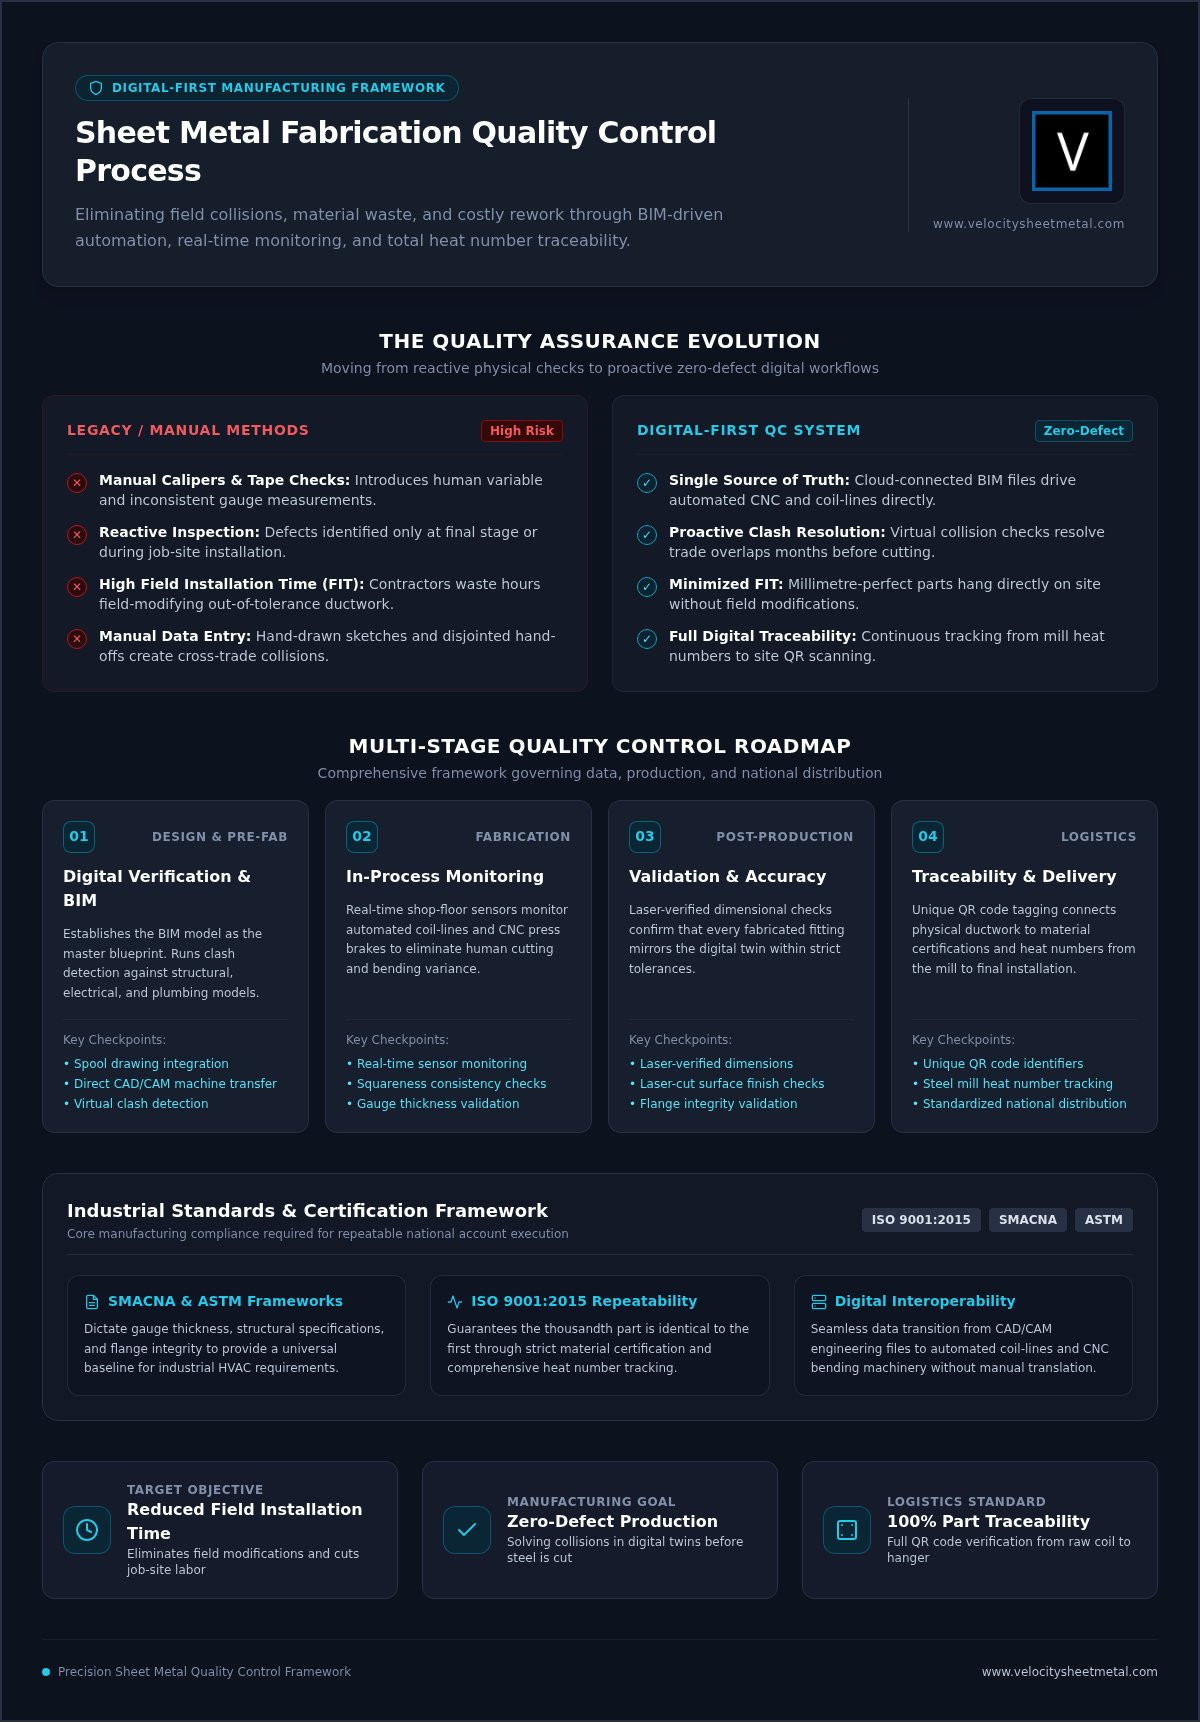
Modern manufacturing demands more than a final inspection. A robust sheet metal fabrication quality control process is a multi-stage system of digital and physical checks. It ensures that every part leaving the shop floor matches the engineering intent. This isn't just a checklist; it's a comprehensive framework that governs everything from material intake to final shipping. By integrating technology at every step, we eliminate the guesswork that traditionally plagued the industry.
We've moved beyond the era of manual tape measurements and hand-drawn sketches. Today, verification starts in the cloud. Digital files drive automated machines, removing the "human variable" that leads to out-of-tolerance parts. This transition from physical calipers to laser-verified dimensions has redefined accuracy in the shop. It allows for a level of repeatability that manual processes simply can't replicate.
Precision isn't just about pride. It's about Field Installation Time (FIT). When parts are millimetre-perfect, HVAC contractors don't waste hours field-modifying ductwork. They simply hang it and move on. Reducing FIT is the most direct way to protect project margins and meet aggressive construction schedules. A failure in the shop is a catastrophe in the field; our process ensures those failures never happen.
In 2026, compliance with SMACNA and ASTM standards isn't optional. These frameworks dictate everything from gauge thickness to flange integrity, providing a universal language for quality. We adhere to the latest versions of these standards to ensure every sheet metal fabrication project meets or exceeds industrial requirements. This commitment to standardized excellence is what allows us to serve national accounts with total consistency.
The Shift from Reactive to Proactive Quality Assurance
Quality Assurance (QA) focuses on the process, while Quality Control (QC) focuses on the product. By integrating BIM coordination for sheet metal fabrication, we identify collisions in the model before a single piece of steel is cut. This proactive stance defines "Zero-Defect Manufacturing." It's a commitment to producing HVAC ductwork that requires no field correction or secondary processing. We solve the problem in the digital twin so it never exists in the physical world.
Core Standards for Industrial Fabrication
Repeatability is the cornerstone of national accounts. Following ISO 9001:2015 ensures that the thousandth part is identical to the first. This requires strict material certification and heat number traceability for every sheet. We track the journey of the metal from the mill to the final delivery. This level of detail provides full accountability for every fitting and straight duct section produced.
Modern standards also prioritize digital interoperability. The sheet metal fabrication quality control process now relies on how data flows from the engineer's CAD file to the CNC press brake. If the data is clean, the part is correct. We focus on seamless integration to ensure that the physical result is a perfect mirror of the digital design.
Stage 1: Digital Verification and BIM Coordination
The sheet metal fabrication quality control process begins long before steel hits the production line. In a modern, high-speed shop, the digital model serves as the "Single Source of Truth." It's the master blueprint that dictates every dimension, notch, and hole. By utilizing BIM coordination for sheet metal fabrication, we identify potential field collisions with other trades months before installation. This digital-first approach transforms QC from a reactive fix into a proactive strategy. It ensures that when a duct arrives on-site, it fits the first time.
Spool drawings are the tactical tools that make this possible. They translate complex engineering intent into specific machine code. Each drawing provides a clear roadmap for the fabricator, detailing exactly how a system should be segmented for optimal transport and assembly. The hand-off from CAD/CAM software to the factory floor is fully automated. This direct data transfer eliminates the risk of manual entry errors, moving projects quickly from the design desk to our automated coil-lines.
Clash Detection and Tolerance Planning
Clash detection is where we save our clients the most time and money. By running automated checks against structural, electrical, and plumbing models, we resolve space conflicts in the virtual world. This eliminates the need for expensive field rework and keeps mechanical contractors on schedule. We plan dimensional tolerances directly within the model to match our machines' specific physical capabilities. This precision ensures that even in high-volume production, every part remains within the tight specs required for high-performance HVAC systems.
Pre-Production Technical Review
Before any machine starts, our engineers perform a technical review for manufacturability (DFM). We check every file for correct bend allowances and k-factors. These calculations are critical for CNC forming; even a minor error in k-factor can cause a part to grow or shrink during the bending process. This scrutiny ensures the physical part matches the digital model perfectly, a hallmark of a mature sheet metal fabrication quality control process. For components requiring the highest level of edge quality and accuracy, our precision laser cutting services provide a reliable foundation for complex assemblies. If you want to see how this digital-to-physical workflow can accelerate your next project, explore the capabilities of Velocity Sheet Metal.
Stage 2: In-Process Monitoring and Automated Checks
The physical transition from digital file to finished part requires constant oversight. In a high-volume shop, the sheet metal fabrication quality control process relies on real-time data to maintain tolerances. Automated coil-lines are the workhorses of this stage. They don't just move metal; they monitor gauge thickness and material length continuously. If the incoming coil is out of spec, the system flags it immediately. This prevents a batch of thin-gauge duct from ever reaching the field.
Squareness is non-negotiable for rectangular ductwork. Modern lines use precision sensors to verify that every fold is exactly 90 degrees. These sensors detect even minor deviations that manual checks might miss. For OEM parts, real-time laser monitoring provides a similar level of scrutiny. The machine tracks the cut path and beam intensity, ensuring edge quality remains consistent across thousands of parts. This level of automation ensures that the final product matches the engineering intent with surgical precision.
Every production run begins with a First Article Inspection (FAI). We pull the very first part off the line for a deep-dive validation. This step confirms that the machine setup, material selection, and digital programming are perfectly aligned. Only after the FAI is approved does the high-speed production continue. This single check prevents the "cascade of error" where one small misalignment ruins an entire shift's output. It's the essential bridge between a digital concept and a tangible, repeatable product.
Automated Coil-Line Precision
Efficiency thrives on consistency. Modern coil line duct fabrication ensures that seam integrity is maintained from the first foot of metal to the last. The system monitors notched and pierced sections for alignment accuracy, ensuring that holes for dampers or take-offs are exactly where the model specifies. By automating material handling, we remove the fatigue and inconsistency of manual labor. This creates a safer environment and a more predictable product for national distribution.
CNC Forming and Bending Verification
Precision bending is where many shops fail. We use advanced angle-measuring systems on our CNC press brakes to combat material springback. These systems measure the bend in real-time and adjust the ram depth automatically. This proactive approach helps us avoid common press brake forming defects like over-bending or inconsistent flange lengths. For heavy-gauge components, these in-process checks are vital for maintaining structural integrity. We verify every critical dimension before the part moves to the next stage of the sheet metal fabrication quality control process.
Stage 3: Post-Production Validation and Dimensional Accuracy
Precision doesn't end when the machine stops. The final stage of the sheet metal fabrication quality control process involves a rigorous physical audit of the finished product. We verify that every flange, notch, and seam meets the exact tolerances specified in the digital model. This isn't just a visual check; it's a data-driven verification that the physical reality matches the engineering intent. We focus on the details that ensure a seamless field installation.
For rectangular ductwork, joint fitment is the ultimate test of quality. We conduct fit-up tests to ensure that TDC or TDF flanges align perfectly without gaps. This level of scrutiny ensures airtightness, which is essential for meeting modern energy codes and SMACNA leakage standards. If the fitment is off by even a fraction, the system's efficiency drops and field labor costs spike. We eliminate these risks before the product ever leaves our floor.
Transparency is a core component of our workflow. Every inspection is meticulously recorded in quality logs, providing a documented audit trail for engineers and project managers. This data provides total accountability for every part produced. It allows national accounts to verify that their standardized parts meet the required specs across every project. This documentation acts as a final seal of approval, confirming the part is ready for the rigors of the job site.
Dimensional Tolerance Testing
We use calibrated digital tools to compare physical parts against the original 3D BIM model. This comparison catches any minor deviations that might have occurred during the forming process. For complex OEM components, digital measuring tools ensure that hole patterns and edge distances are exact. We generate standardized quality reports for our national accounts, ensuring that every part fabricated maintains the same high-level accuracy regardless of the project's scale. This consistency is why contractors trust our digital-to-physical workflow.
Material and Finish Inspection
Material integrity is as critical as dimensional accuracy. We verify the material grade and coating thickness, such as G90 galvanization, to ensure long-term corrosion resistance. Laser-cut parts undergo a secondary inspection for burrs, slag, or heat-affected zones that could compromise safety or fitment. We also examine the structural integrity of welds and mechanical joints, looking for uniform penetration and strength. If you require standardized accuracy and full traceability for your national distribution, partner with Velocity Sheet Metal today.
National Logistics and Final Traceability
A precision-built part is only valuable if it arrives at the job site in the same condition it left the factory. For national accounts managing multi-site developments, the sheet metal fabrication quality control process must extend to the loading dock and beyond. We treat packaging as an engineered step in the production line. This ensures that high-volume orders remain within tolerance even after traveling across the country. By protecting the integrity of every flange and seam during transit, we eliminate the risk of "shipping-induced rework."
Unique identifiers are the backbone of modern field management. We apply QR codes or barcodes to every fitting and duct section before they leave our facility. This allows site crews to scan a part and immediately access its digital twin, spool drawing, and material certifications. This level of transparency eliminates the "search and sort" time that often delays mechanical installations. It connects the shop floor directly to the installation team, ensuring that the right part is in the right place at the right time.
National Account Consistency
Consistency is the primary challenge for national distribution. We solve this through centralized quality management. Whether your project is on the East Coast or the West Coast, the parts are identical. We use engineered crating and specialized staging protocols to reduce the risk of logistics-based damage. This standardized approach means your field teams don't have to adjust their installation methods for different suppliers. Every piece fits exactly like the last one, regardless of where it's being installed.
Final Documentation and Traceability
Digital traceability is the final layer of the sheet metal fabrication quality control process. We provide a complete documentation package with every shipment. This includes Mill Test Reports (MTRs) and Certificates of Conformance (CoCs), proving the material grade and fabrication standards meet your exact specs. If a field issue arises, this data allows for immediate troubleshooting. We can trace a part back to the specific coil and machine shift that produced it.
Our HVAC duct fabrication services are designed to deliver parts that are truly field-ready. We move you from design to delivery with surgical precision and zero administrative friction. Ready to streamline your next national project? Contact Velocity Sheet Metal for precision fabrication today.
Securing Your Supply Chain with Digital Precision
The transition to a digital-first sheet metal fabrication quality control process is no longer a luxury for high-volume projects; it's a requirement for project survival. By integrating BIM coordination with automated coil-line efficiency, you eliminate the field collisions that traditionally drain your margins. We've shown how proactive clash detection and real-time monitoring ensure that every rectangular duct or laser-cut part arrives on-site ready for immediate installation. National accounts now depend on this level of standardized production to maintain consistency across distributed construction sites.
Velocity Sheet Metal brings over 50 years of combined industry experience to your supply chain. We combine automated coil-line efficiency with a rigorous audit trail to provide full traceability for every component. Our national shipping capability ensures that your projects stay on schedule, regardless of location. We act as the essential bridge between your digital design and a millimetre-perfect physical product.
Ready to eliminate rework and accelerate your delivery timeline? Request a Quote for Precision Fabrication today. Let's get to work on your next project with the speed and accuracy your engineering demands.
Frequently Asked Questions
What is the most common error in the sheet metal fabrication quality control process?
The most common error is the failure to translate digital model data correctly to the factory floor. This often happens when shops rely on manual data entry instead of a direct, automated hand-off. A modernized sheet metal fabrication quality control process uses CAD/CAM integration to eliminate these transcription errors. By removing the human variable at the start of production, we prevent dimensional drift that causes field collisions later.
How does BIM coordination improve quality control for HVAC contractors?
BIM coordination improves quality control by identifying spatial conflicts in the virtual world before fabrication starts. For HVAC contractors, this means every duct section is checked against structural and electrical models to ensure a clash-free installation. It acts as a digital first-article inspection. This proactive step reduces field installation time; it ensures that complex assemblies fit perfectly within designated mechanical zones without on-site modifications.
What are the standard tolerances for precision laser cutting in 2026?
Standard tolerances for precision laser cutting in 2026 typically range between +/- 0.1mm to 0.2mm depending on material thickness and grade. These tight specifications are necessary for high-performance industrial parts and complex HVAC fittings. Maintaining these tolerances requires real-time beam monitoring and calibrated optics. We ensure every cut meets these engineering requirements by validating physical dimensions against the original digital file during the post-production phase.
How do you ensure consistent quality for high-volume national accounts?
We ensure consistent quality for national accounts through standardized production protocols and centralized data management. Every production run follows the same digital blueprints and automated coil-line settings. This uniformity ensures that a part produced for one project is identical to parts shipped elsewhere. National shipping and engineered packaging further protect these standards by preventing transit damage that could compromise part geometry or surface finishes.
Does automated fabrication produce better results than manual inspection?
Automated fabrication consistently produces better results because it integrates real-time sensors that monitor production variables 24/7. While manual inspection is a valuable final check, it is subject to human fatigue and measurement variance. Automated systems on coil-lines and CNC brakes provide continuous feedback on gauge, length, and squareness. This creates a more reliable sheet metal fabrication quality control process that catches deviations long before a human inspector could.
What certifications should I look for in a sheet metal fabrication partner?
Look for partners who adhere to ISO 9001:2015 for process repeatability and the latest SMACNA or ASTM standards for structural integrity. These certifications signal that the fabricator has the systems in place to maintain tight tolerances and material standards. In 2026, a partner's ability to demonstrate digital interoperability and BIM compatibility is just as critical as their physical welding or forming certifications for high-end projects.
How is material traceability maintained throughout the production cycle?
Material traceability is maintained through a combination of Mill Test Reports and unique digital identifiers like QR codes. We track every sheet of metal from the moment it enters our facility through the final shipping crate. Each part is tagged with data that links it back to its specific heat number and production batch. This system provides a complete audit trail; it allows engineers to verify material grades and coating thicknesses instantly.
What happens if a part is found to be out of tolerance during inspection?
If a part is found to be out of tolerance, it is immediately quarantined and flagged in the quality log. Our engineers conduct a root-cause analysis to determine if the error was in the digital file, the material, or the machine calibration. We then adjust the production parameters and re-fabricate the part to meet the required specs. This rigorous feedback loop ensures that only millimetre-perfect components ever reach the project site.