HVAC Spool Drawings for Contractors: 2026 Fabrication Guide

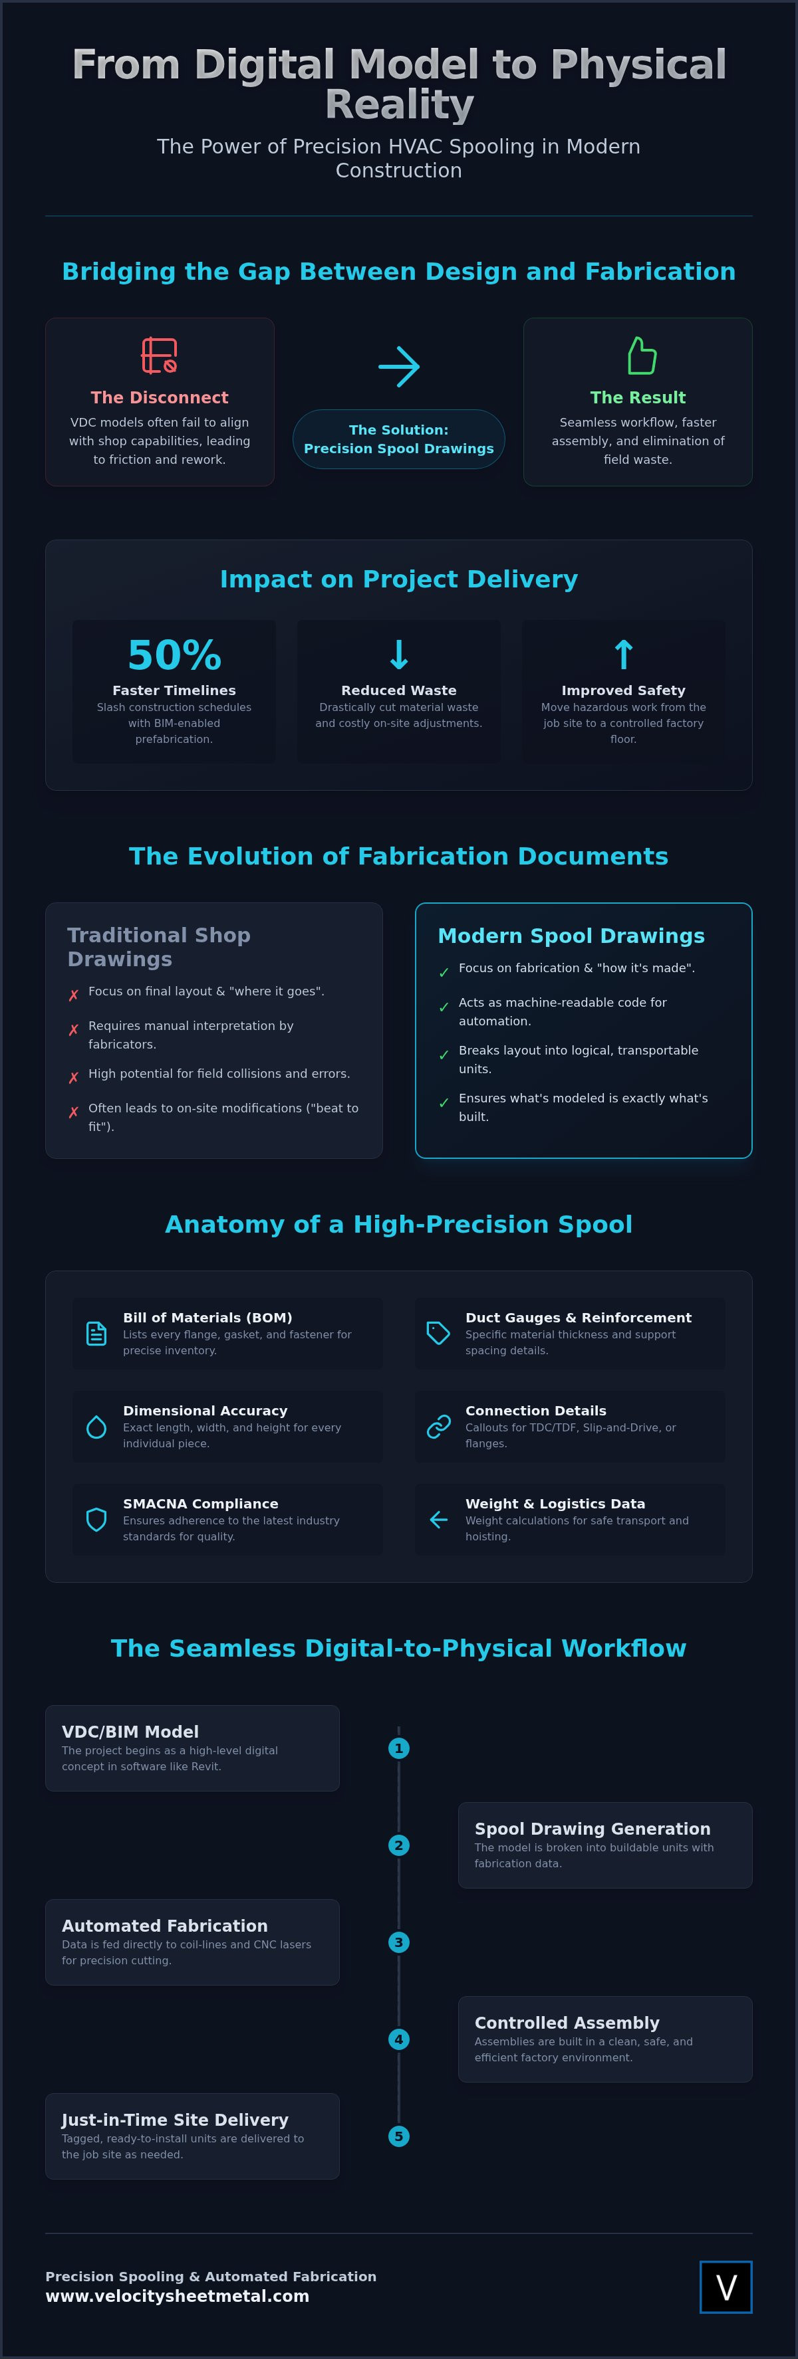
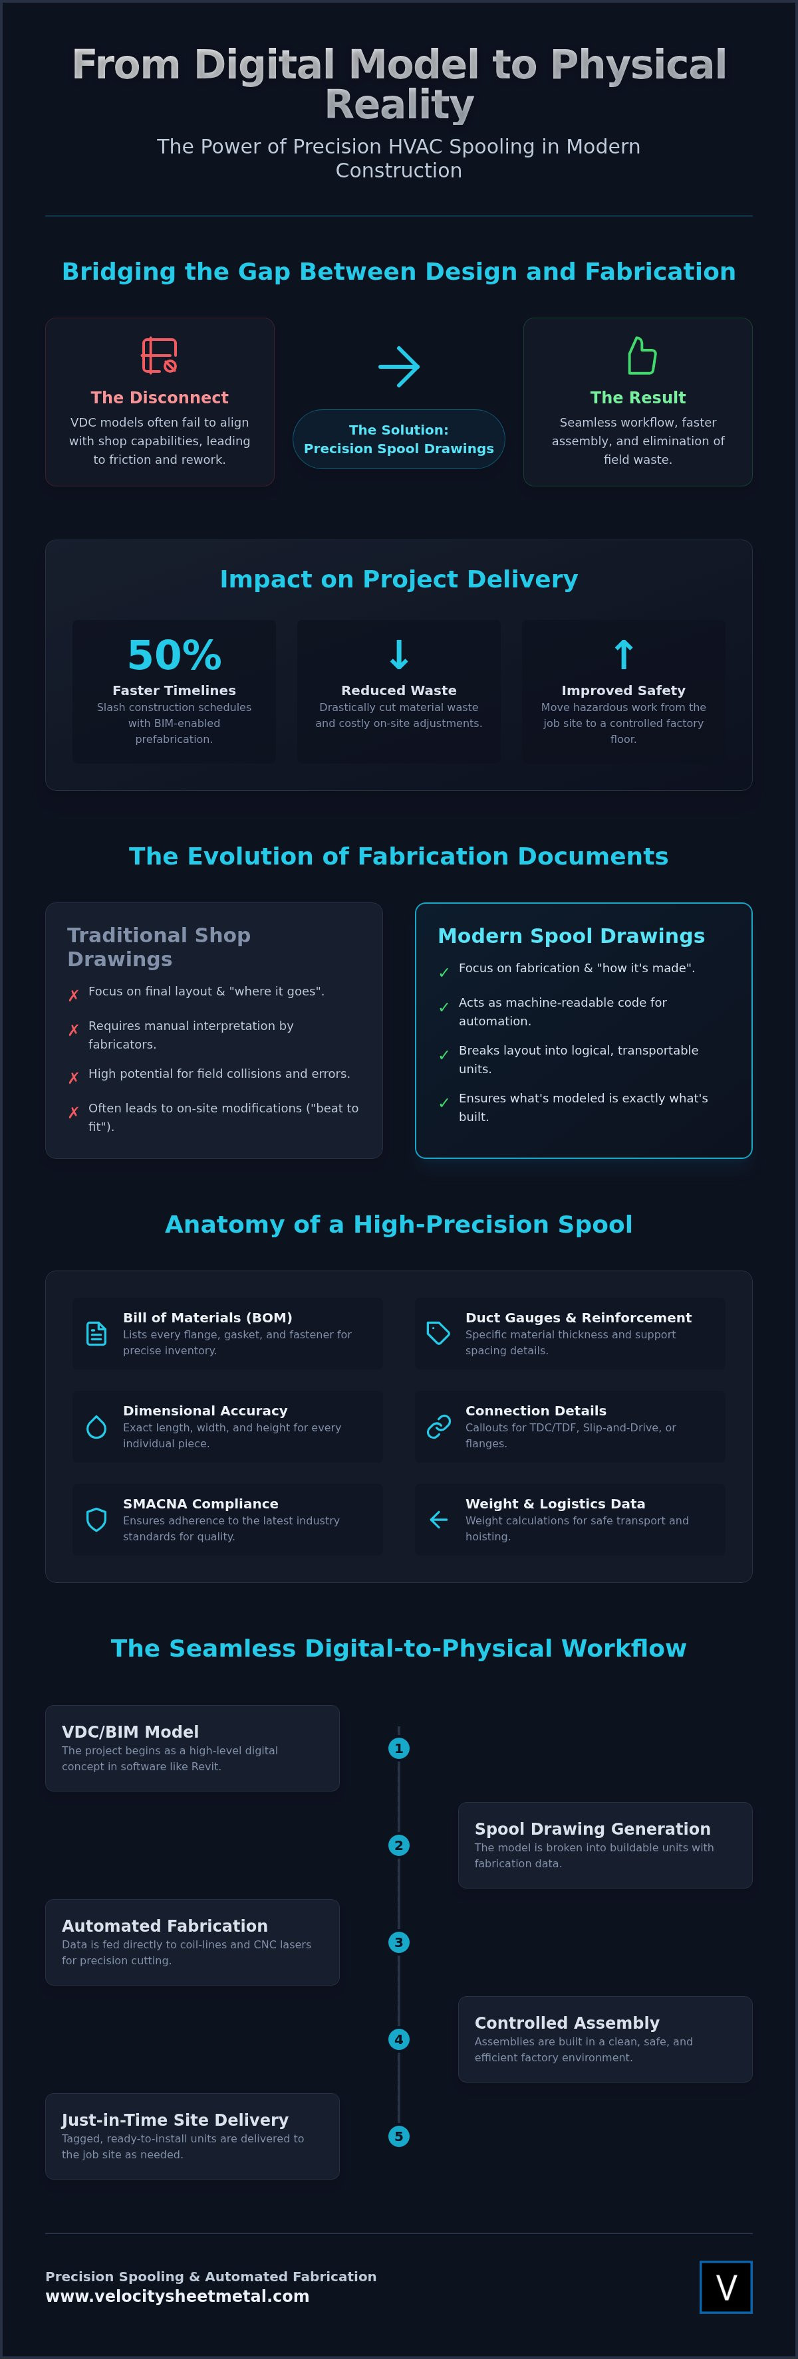
Projects utilizing BIM-enabled prefabrication in 2026 can slash construction timelines by up to 50% while significantly reducing material waste. You've likely felt the sting of high field labor costs when your VDC models fail to align with actual shop capabilities. It's a common industry pain point. You spend weeks in coordination only to face manual adjustments on the job site because the HVAC spool drawings for mechanical contractors didn't account for real-world fabrication limits. We understand that your profit margins depend on moving quickly from the digital concept to the final physical result without the friction of rework.
This guide explains how precision spool drawings bridge the gap between BIM coordination and automated HVAC fabrication to eliminate field waste. You'll learn how to leverage Revit 2026 and the latest SMACNA standards to create a seamless digital-to-physical workflow. We'll break down the process of generating shop-ready data for a coil-line automated rectangular duct and custom laser cutting. By the end of this article, you'll have a roadmap for standardized quality that ensures faster on-site assembly and predictable delivery for your national accounts.
Key Takeaways
- Bridge the gap between digital VDC models and physical production by understanding the evolution from 2D shop drawings to 3D BIM-driven spooling.
- Identify the essential components of a high-precision spool drawing, ensuring compliance with 2026 SMACNA standards for duct gauges and reinforcement.
- Eliminate field collisions and manual adjustments by clearly distinguishing between layout shop drawings and production-ready spool diagrams.
- Streamline your digital-to-physical workflow using HVAC spool drawings for mechanical contractors that feed directly into automated fabrication systems.
- Standardize quality across national accounts by leveraging spooling protocols that integrate with a Coil-line automated rectangular duct for faster on-site assembly.
The Evolution of HVAC Spool Drawings for Mechanical Contractors
Precision is no longer optional in commercial construction. HVAC spool drawings for mechanical contractors have evolved from simple shop sketches into the primary machine-code for modern prefabrication. A spool drawing is a detailed, segmented diagram used to fabricate specific assemblies off-site. While traditional 2D shop drawings focus on the final layout, spooling breaks that layout into logical, buildable units. This transition from 2D coordination to 3D BIM-driven spooling represents a fundamental shift in how projects are delivered. In 2026, leading firms are adopting a "fab-first" mentality. This means every design decision is influenced by shop capabilities and automated production limits from the very beginning.
Spooling plays a critical role in Virtual Design and Construction (VDC). It acts as the bridge between a high-level digital model and the physical reality of the workshop. By using detailed spool data, contractors can feed information directly into systems like a Coil-line automated rectangular duct. This workflow ensures that what is modeled in Revit is exactly what arrives on the flatbed. It removes the guesswork that often leads to field waste and costly rework. When HVAC spool drawings for mechanical contractors are executed correctly, the digital file becomes the direct catalyst for physical production.
Defining the Modern Spool Sheet
A "spool" represents a single, manageable unit of ductwork or piping. It's the largest section that can be safely transported and hoisted into place without field modification. Every modern spool sheet must include a comprehensive Bill of Materials (BOM). This list accounts for every flange, gasket, and fastener needed for that specific assembly. Having this data on the sheet allows for precise inventory tracking and assembly-line speed. It also requires a deep understanding of HVAC ductwork fundamentals, as materials and reinforcement must be specified before the first cut is made. This level of detail facilitates modular construction, allowing for parallel workflows where fabrication happens while the site is still being prepared.
The Impact on Field Labor and Safety
Spooling is the primary driver of field efficiency. It moves hazardous cutting, fitting, and grinding from the unpredictable job site to a controlled factory floor. This shift significantly reduces the risk of workplace injuries. It also cleans up the site. Instead of managing piles of raw stock and scrap, field crews receive just-in-time prefabricated units. These units arrive tagged and ready for installation. This method eliminates the "clutter" on-site and allows for a smaller, more specialized field crew. By focusing on precision in the shop, contractors can achieve a seamless digital-to-physical workflow that keeps projects on schedule and within budget.
Anatomy of a High-Precision HVAC Duct Spool
Precision spooling isn't just about drawing lines. It's about capturing every technical detail needed for a machine to execute a cut with surgical accuracy. High-quality HVAC spool drawings for mechanical contractors translate the abstract intent of a VDC model into a set of actionable instructions. Every sheet must account for the physical tolerances of the equipment, whether it's a CNC laser or a Coil-line automated rectangular duct. This level of detail ensures that complex transitions, offsets, and multi-piece assemblies fit together perfectly on the first try. It eliminates the "beat to fit" mentality that plagues inefficient job sites.
Compliance with the latest industry benchmarks is mandatory. In 2026, spooling must align with the SMACNA Rectangular Industrial Duct Construction Standards, 3rd Edition, released on July 8, 2026. These drawings must explicitly state duct gauges, joint types, and reinforcement spacing. This prevents field failures and ensures that the fabricated product meets the specific pressure class requirements of the project. When the digital model accounts for these physical realities, the risk of structural misalignment vanishes. It's the difference between a system that merely looks good in Revit and one that performs in the field.
Technical Data Requirements
A fabrication-ready spool drawing is a data-rich document. It must include exact dimensional accuracy for length, width, and height specifications for every individual piece. Connection details are equally vital. Callouts for TDC/TDF, Slip-and-Drive, or companion flanges dictate how the shop configures its tooling. Logistical planning also requires weight calculations and material type specifications, such as G90 galvanized steel. These details allow the shop to plan production runs and help the field crew manage crane picks and floor loading. If you're looking to optimize your next project, partnering with a specialized fabricator can bridge the gap between design and delivery.
BIM Meta-Data and Tagging
Modern spooling relies on a robust piece-marking system for rapid on-site identification. Every assembly is assigned a unique tag that corresponds to its location in the master model. Many shops now integrate QR codes and digital tracking to monitor a spool from the shop floor to final installation. This level of transparency is essential for large-scale projects with complex sequences. Effective BIM coordination for HVAC fabrication relies on this metadata to maintain a single source of truth. Without these tags, a shipment of duct is just a pile of metal; with them, it's a sequence-ready kit that arrives exactly when the crew is ready to hang it.
Spool Drawings vs. Shop Drawings: Understanding the Difference
Shop drawings and spool drawings are often confused, but they serve distinct functions in the production line. Shop drawings act as the master layout. They show where the duct goes, how it interacts with other trades, and how it fits within the building envelope. Spool drawings are the granular production files. They focus on how a single section is built. Relying solely on shop drawings for fabrication is a recipe for field collisions. Without the specific assembly data found in HVAC spool drawings for mechanical contractors, shop technicians are forced to interpret complex routing. This leads to manual math errors, incorrect gauge selection, and inaccurate cuts that result in wasted material.
The workflow must be methodical to ensure profitability. It starts with BIM coordination to resolve trade clashes in the virtual environment. Once the model is clean, shop drawings are generated for project stakeholder and AHJ approval. Only after this approval does the VDC team break the coordinated model into individual spools. This sequence ensures that the shop never fabricates a piece that hasn't been fully vetted against the structural and MEP systems. It bridges the interpretation gap, providing shop technicians with a literal roadmap for every joint, flange, and reinforcement.
Scope and Scale Comparison
Shop drawings typically represent Level of Development (LOD) 350. They provide enough detail for coordination and general installation. Spool drawings push this to LOD 400. At this level, every nut, bolt, and weld is accounted for. While a shop drawing might show a 50 foot run of duct, the spool drawings for that same run will consist of several separate assemblies, each with its own Bill of Materials. This granularity is what allows for automated production and just-in-time delivery from the shop to the site.
When to Use Each Document
Contractors need both documents to maintain standardized quality across a project. Use shop drawings for site coordination meetings and obtaining permits from the Authority Having Jurisdiction (AHJ). They are the primary tool for field supervisors to verify routing. Use spool drawings exclusively for HVAC duct fabrication for mechanical contractors. In high-volume commercial projects, trying to fabricate from shop drawings creates bottlenecks. Spooling allows the shop to operate independently of field delays, turning digital designs into physical inventory with surgical precision.
Implementing a BIM-to-Fabrication Workflow for National Projects
Implementing a BIM-to-fabrication workflow transforms how national projects are executed. It's not just about drafting; it's about manufacturing precision. For high-volume work, HVAC spool drawings for mechanical contractors serve as the essential bridge between the digital model and the shop floor. Standardizing these protocols ensures that every assembly meets the same rigorous quality benchmarks, regardless of where the final installation occurs. This consistency is vital for national accounts that require uniform performance across multiple states. It allows a contractor to manage a project in one region while maintaining the same standards as their home office. This workflow turns the digital model into a direct catalyst for physical production.
Automated Production Integration
Industrial efficiency in 2026 relies on a direct BIM-to-Machine workflow. By feeding spool data directly into coil line duct fabrication systems, shops eliminate the need for manual data entry. This removes the risk of human error that typically occurs during the translation from paper to metal. The spool file dictates the exact dimensions for the Coil-line automated rectangular duct and provides the precise paths for custom laser cutting. This level of automation allows for a faster production cycle. It ensures that every fitting and straight run matches the coordinated model with surgical precision. The digital file is the machine's primary instruction set, leaving no room for shop-floor interpretation.
National Scalability and Distribution
Managing multi-state footprints requires a partner with national shipping capabilities and a methodical approach to logistics. Spooling makes this possible by breaking large systems into manageable, shippable segments. Every spool is packaged and labeled with unique piece marks that correspond to the master VDC model. This turns a complex job site into a "plug-and-play" installation environment. It reduces the need for skilled on-site fabrication, which is a major advantage in markets with high labor costs. Field teams receive kits that are ready to hang immediately upon arrival. This just-in-time delivery model minimizes on-site storage needs and protects the material from job site damage. It also streamlines the unloading process through:
- Standardized assembly marking for rapid identification.
- Zone-specific packaging to reduce on-site material handling.
- Long-haul protection ensuring G90 galvanized surfaces arrive without transit damage.
If you are ready to scale your operations, view our automated fabrication capabilities to see how we support national mechanical contractors. By focusing on precision spooling, you can maintain standardized quality across your entire national portfolio while significantly reducing field waste and labor overhead. This methodical approach ensures that your digital concept becomes a tangible, high-quality product delivered on time.
Velocity Sheet Metal: Precision Spooling and Automated Fabrication
Velocity Sheet Metal operates as the essential bridge between your digital coordination and the final physical product. We aren't just consultants who hand off drawings and walk away. We are the operators who turn those files into metal. Our approach to HVAC spool drawings for mechanical contractors is rooted in industrial pragmatism. We understand that a drawing is only as good as the machine that reads it. By integrating your VDC models directly with our Coil-line automated rectangular duct production, we eliminate the administrative delays and technical friction common in traditional procurement.
Our facility handles the heavy lifting of high-volume fabrication and custom laser cutting for complex mechanical components. We partner with national accounts to provide a seamless execution strategy that spans from the initial digital input to the final logistics of delivery. This isn't marketing hype; it's modern manufacturing reality. We prioritize speed, accuracy, and technical capability to ensure your project stays on schedule. We focus on movement and creation, moving your reader quickly from the digital concept to the final physical result.
The Velocity Advantage: From Model to Machine
We leverage over 50 years of combined industry experience to identify and catch coordination errors before the first sheet of metal is cut. This proactive review process saves thousands in field rework and prevents the "beat to fit" scenarios that stall construction progress. Our team maintains a fast-paced, direct communication style to meet the tightest schedules. We don't just provide a service; we provide a reliable, tech-savvy partnership obsessed with detail. We focus on the technical specifications that matter, from material gauges to SMACNA-compliant reinforcement, ensuring every spool is a precision component.
Get Started with Your Next Mechanical Project
Moving from a coordinated model to a completed installation is a methodical process. To begin, submit your BIM models for a comprehensive spooling and fabrication review. Our team evaluates your files to ensure they're optimized for our automated production lines. We provide clear, transparent quotes for national shipping and high-volume production, giving you the predictability you need for multi-state projects. Don't let your digital files sit idle when they could be driving your fabrication schedule. Contact Velocity Sheet Metal for precision spooling services today and experience a workflow built for speed and technical accuracy.
Optimize Your Fabrication Workflow for 2026
Precision spooling is the machine-code for modern mechanical construction. It transforms coordinated BIM models into buildable assemblies that arrive on-site ready for immediate installation. By adopting a fab-first mentality, you eliminate the manual adjustments and material waste that erode profit margins. High-quality HVAC spool drawings for mechanical contractors ensure that every joint and fitting aligns with the physical capabilities of the shop floor. This methodical approach standardizes quality across national accounts and keeps projects moving at industrial speed.
Velocity Sheet Metal provides the essential bridge from digital file to tangible product. We specialize in BIM-to-Machine integration, feeding your data directly into our Automated Coil-Line Production. With our National Shipping & Distribution capabilities, we deliver precision-fabricated ductwork to your job site regardless of location. It's time to cut through the administrative delays and get to work. Partner with Velocity for Shop-Ready HVAC Spool Drawings and secure a seamless digital-to-physical workflow for your next project. We're ready to start when you are.
Frequently Asked Questions
What information is required to start the HVAC spooling process?
To start the process, you must provide a fully coordinated 3D model, typically in Revit or Navisworks format, along with approved equipment submittals. We also require your specific shop standards, including preferred joint types like TDC or Slip-and-Drive and insulation requirements. This data ensures the digital model aligns with your field preferences. Once these inputs are verified, we begin breaking the model into buildable segments for our automated production lines.
How do spool drawings reduce total project costs for mechanical contractors?
Spool drawings reduce costs by shifting labor from the expensive field environment to a controlled fabrication shop. By using HVAC spool drawings for mechanical contractors, you can eliminate on-site cutting and fitting, which typically accounts for significant labor overruns. This precision minimizes material waste and ensures that every piece fits perfectly the first time. Faster installation cycles allow you to meet aggressive schedules without increasing your field headcount or overhead expenses.
Can spool drawings be used for both rectangular and spiral ductwork?
Yes, spool drawings are essential for both rectangular and spiral duct systems. For rectangular duct, the drawings drive our Coil-line automated rectangular duct production. For spiral and round systems, spooling helps manage complex fittings and ensures accurate lengths for long-haul runs. Regardless of the duct shape, spooling provides the piece-marking and assembly instructions needed for rapid field installation. This versatility allows you to standardize your workflow across all duct types on a project.
What is the typical turnaround time for a set of HVAC spool sheets?
Turnaround times typically range from three to five business days once the BIM coordination process is finalized and the model is approved. Larger or more complex projects may require additional time for technical review and piece-marking. We prioritize speed and direct communication to ensure your fabrication schedule remains on track. Because our spooling process feeds directly into our automated machinery, we can move from approved drawings to physical ductwork with minimal administrative delay.
How do you ensure spool drawings comply with SMACNA standards?
We integrate the latest SMACNA HVAC Duct Construction Standards directly into our spooling software and fabrication protocols. For 2026 projects, we follow the SMACNA Rectangular Industrial Duct Construction Standards, 3rd Edition, released on July 8, 2026. This ensures that every duct gauge, reinforcement spacing, and joint connection meets or exceeds the required pressure class. Our team reviews every digital file to confirm that the technical specifications align with these industry-wide safety and performance benchmarks.
What LOD (Level of Development) is required for accurate spooling?
Accurate spooling requires a Level of Development of LOD 400. While LOD 350 is sufficient for general coordination and clash detection, LOD 400 includes the specific fabrication data needed for production. This includes exact flange dimensions, bolt hole patterns, and specific material gauges. By modeling at LOD 400, we ensure that the digital file contains every piece of metadata required to drive our automated coil-line and custom laser cutting equipment without manual intervention.
Do you provide spooling for plumbing and piping systems as well?
Our expertise is focused exclusively on sheet metal and ductwork fabrication. We specialize in BIM coordination and HVAC spool drawings for mechanical contractors to support automated rectangular and spiral duct production. By concentrating on our core strengths in sheet metal, we maintain a higher level of technical precision and faster delivery times for ductwork systems. If your project requires piping spooling, we recommend coordinating those files separately to ensure they align with our ductwork model.
How are spool drawings delivered to the field for installation?
Spool drawings are delivered through a dual approach involving digital files and physical labels. We provide high-resolution PDF spool sheets and updated BIM files via platforms like Autodesk Construction Cloud for real-time field access. Additionally, every fabricated component receives a physical tag with a unique piece mark and a QR code. This allows your field crew to scan the duct and immediately view the corresponding spool drawing, ensuring a "plug-and-play" installation process.