2026 BIM Coordination Guide for Mechanical Contractors
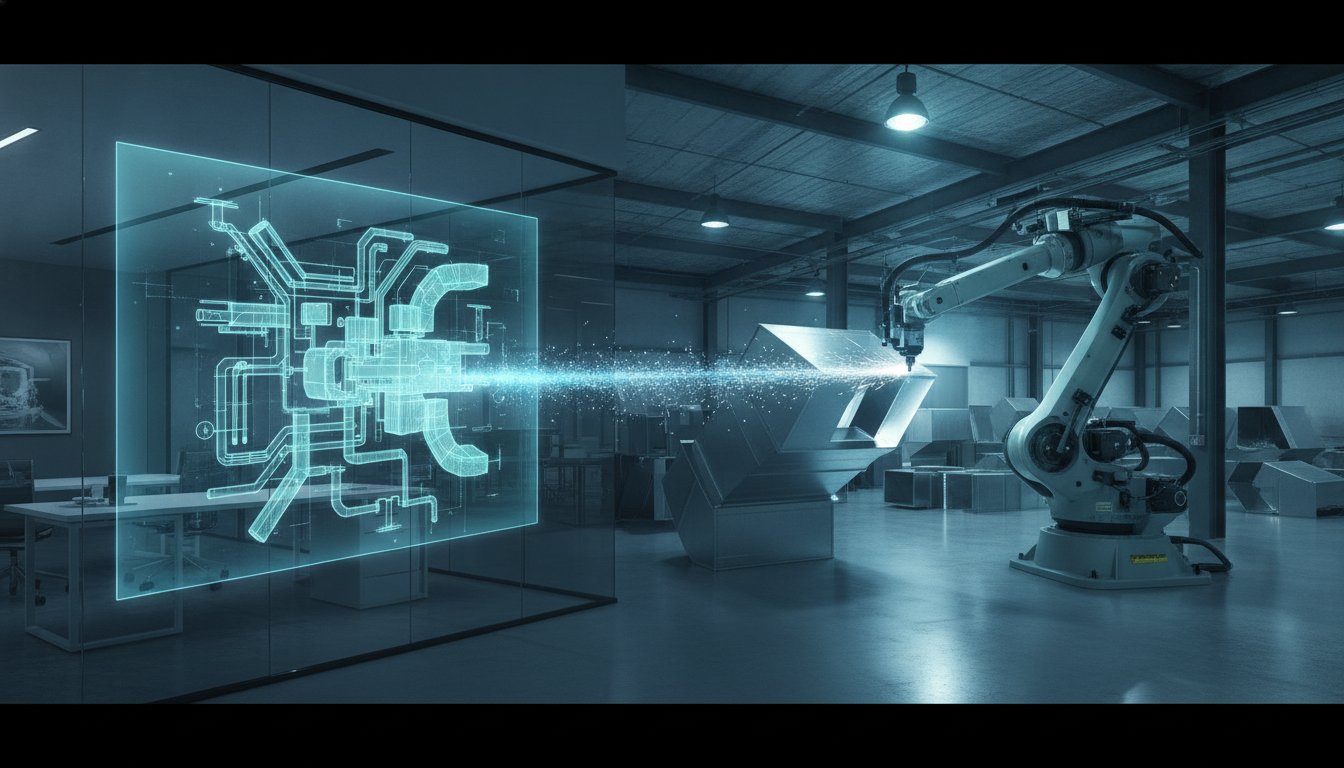
Your digital model isn't just a 3D visual; it's the literal instruction manual for your shop's automated machinery. If your BIM coordination for mechanical contractors is treated as a separate task from fabrication, you're essentially planning for field rework. We know the pressure of 2026 project timelines. There's no room for "close enough" when a single collision can blow your budget and stall the site. The global BIM market is surging toward a 25 billion dollar valuation by 2032, but that growth doesn't matter if your digital files don't translate to the factory floor.
You've likely felt the frustration of a disconnect between what looks good in Navisworks and what actually fits on the hanger. It's time to bridge that gap. This guide shows you how to implement a high-precision BIM coordination workflow that connects digital MEP models directly to automated shop fabrication. We'll walk through the seamless transition from Revit and Navisworks to the coil line and laser cutter. You'll learn how to achieve zero field clashes while generating automated spool drawings that keep your production moving with surgical precision. Let's turn your digital files into tangible, error-free products.
Key Takeaways
- Shift from 2D drafting to 3D Virtual Design and Construction (VDC) to ensure all MEP systems align perfectly before a single hanger is installed.
- Implement a high-precision 5-step workflow for BIM coordination for mechanical contractors that utilizes automated clash detection to eliminate costly field rework.
- Bridge the gap between digital design and the shop floor by feeding coordinated models directly into automated coil-lines and laser cutting systems.
- Evaluate the ROI of upfront coordination to overcome the "BIM Tax" and decide whether to build an in-house VDC team or leverage a fabrication partner.
- Scale your operations to handle high-volume commercial projects by using BIM-integrated fabrication for automated rectangular duct production.
Beyond Clash Detection: Why Mechanical Contractors Need BIM Coordination in 2026
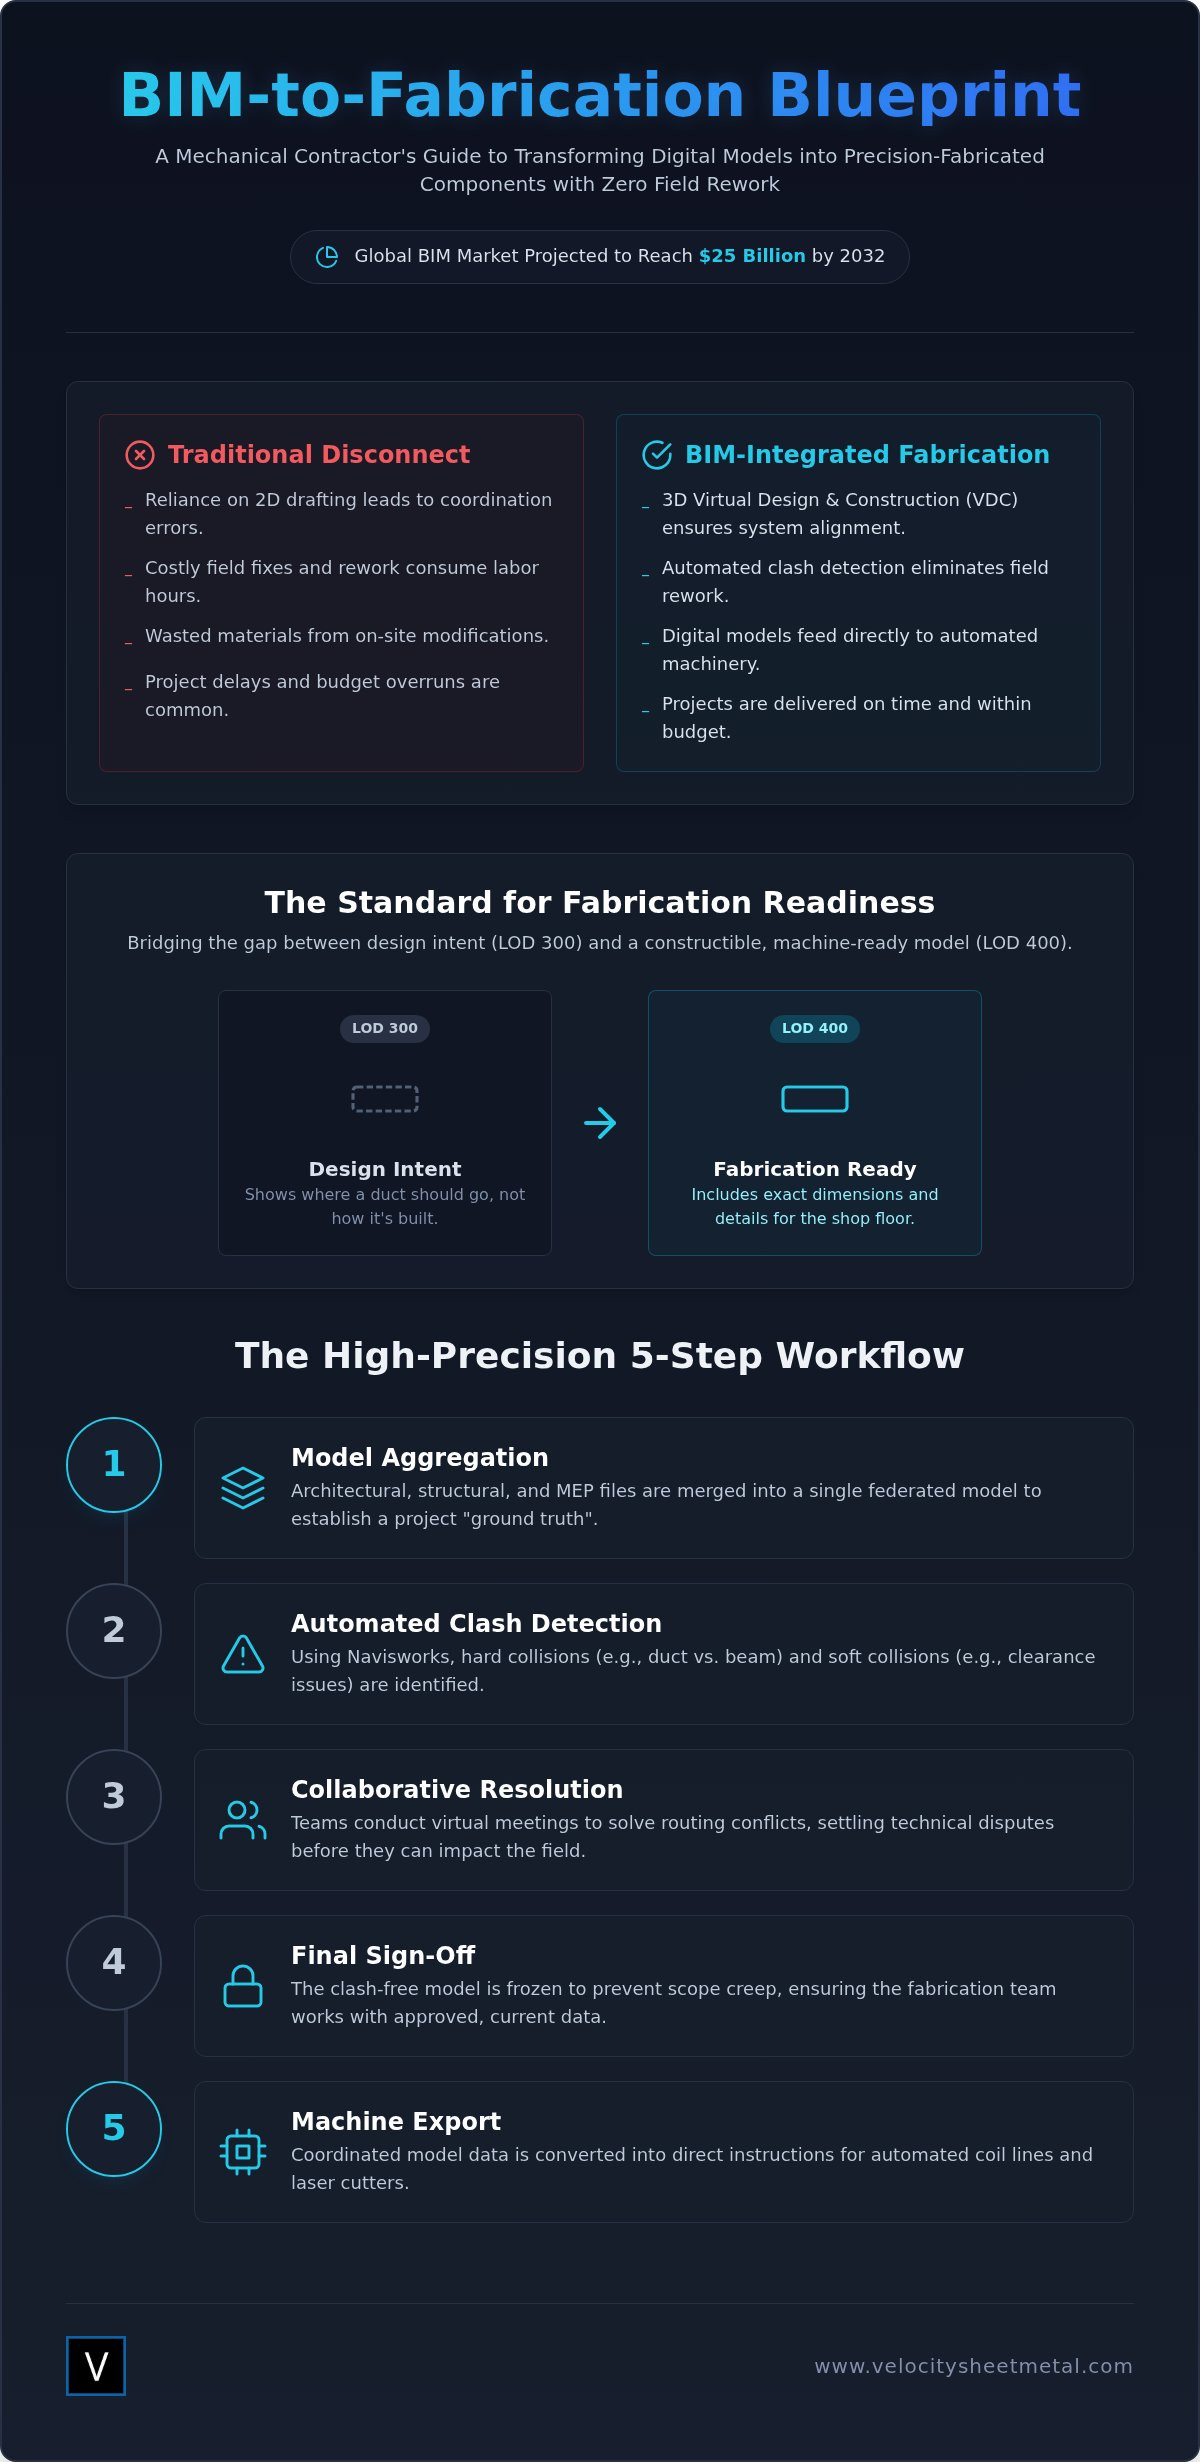
BIM isn't a digital luxury. It's the physical blueprint for your shop. In the mechanical trades, Building Information Modeling (BIM) coordination is the collaborative process of aligning every mechanical, electrical, and plumbing system within a shared 3D environment before a single piece of duct is cut. The industry has moved decisively past 2D drafting. We've entered the era of 3D Virtual Design and Construction (VDC). For HVAC systems, this means every elbow, transition, and hanger is accounted for in a federated model. It's the difference between guessing on-site and knowing exactly how the components will fit.
Industrial pragmatism dictates that "clash-free" is now the bare minimum for profitability. In 2026, a passive model is useless. You need active fabrication data. BIM coordination for mechanical contractors has evolved from a simple visualization tool into a direct feeder for automated production lines. If your model doesn't drive your machines, you're falling behind. We focus on turning digital concepts into physical results with surgical precision, ensuring that the transition from the screen to the site is seamless and fast.
The Real Cost of Field Collisions
Field fixes are margin killers. When a duct run hits a structural beam or a plumbing line, the project stops. You pay for the idle labor. You pay for the rework. You pay for the wasted material. Manual field fixes can consume hundreds of labor hours that were never in the bid. High-precision coordination eliminates this waste. By resolving these issues in the digital space, you ensure that every part arriving on-site fits the first time. This process is the foundation of BIM for Sheet Metal Fabrication: The 2026 Guide to Digital-to-Physical Workflows. It transforms the digital model into a physical asset without the traditional friction of field adjustments or administrative delays.
LOD 400: The Standard for Fabrication Readiness
Level of Development (LOD) 400 is the industry "sweet spot" for mechanical contractors. Most architectural models are stuck at LOD 300, which only shows design intent. They show where a duct should go, not how it's actually built. A constructible model at LOD 400 includes the exact dimensions, connections, and fabrication details required for the shop floor. It bridges the gap between a general idea and a finished product. LOD 400 is the stage where a model contains enough detail for direct fabrication. Without this level of precision, your BIM coordination for mechanical contractors is just a suggestion rather than a command for an automated coil-line or laser cutter.
The 5-Step BIM Coordination Workflow for Mechanical Systems
Efficiency on the shop floor begins with a methodical digital workflow. A disorganized model leads to a disorganized fabrication line. To maximize your output, your BIM coordination for mechanical contractors must follow a repeatable, production-oriented sequence. This isn't about creating pretty pictures; it's about generating data that drives machines. We break the process down into five essential steps that move your project from a digital file to a physical product.
- Step 1: Model Aggregation. We bring architectural, structural, and MEP files into a single federated model. This provides the "ground truth" for the entire project team.
- Step 2: Automated Clash Detection. Using software like Navisworks, we identify hard collisions, like duct hitting a beam, and soft collisions, such as insufficient maintenance clearance.
- Step 3: Collaborative Resolution. Teams solve routing conflicts in weekly virtual meetings. This is where technical disputes are settled before they reach the field.
- Step 4: Final Sign-off. Once the model is clash-free, we freeze it. This prevents "scope creep" and ensures the fabrication team is working with the most current data.
- Step 5: Machine Export. We convert coordinated data into direct instructions for automated coil lines and laser cutters. This is the ultimate goal of the entire workflow.
Navigating the Clash Resolution Process
Not all clashes are equal. We prioritize "Gravity Systems," such as plumbing and drainage, because their pitch requirements make them difficult to move. Flexible systems like ductwork and electrical conduit are adjusted around these fixed points. A strong VDC lead acts as a referee, using clash reports to hold other trades accountable for their designated space. Following an established guide for specialty contractors ensures that these disputes are settled based on engineering logic rather than who speaks the loudest in the meeting. If you need a partner to handle this technical heavy lifting, our BIM-ready fabrication services can bridge the gap.
Generating Accurate Mechanical Spool Drawings
A spool drawing is only as good as its accuracy. While shop drawings show general layouts, fabrication-ready spools provide the granular detail needed for the shop floor. This includes precise cut lengths, material specifications, and standardized tag information. These tags allow field crews to identify and install components rapidly, mirroring the speed of the automated production line. For a deeper look at ensuring your digital files translate perfectly to the physical duct, see our guide on BIM Model to Fabrication Accuracy: A Technical Guide for Mechanical Contractors. Precision at this stage eliminates the "guesswork" that typically slows down high-volume commercial projects.
Model-to-Machine: From Design BIM to Fabrication
A clash report is just a list of problems. Your fabrication model is the solution. In 2026, BIM coordination for mechanical contractors must bridge the digital gap between the VDC department and the shop floor. This connection ensures that what you see in the model is exactly what arrives on the flatbed. For national accounts, this level of integration is the only way to maintain consistency across multiple high-volume sites. It moves the project quickly from the initial digital concept to the final physical result.
When working in existing structures, point cloud accuracy is non-negotiable. We use laser scanning data to build the model around real-world obstructions like structural steel or existing piping. This eliminates the "field measure" delays that traditionally halt a project. By feeding this high-fidelity data into automated manufacturing systems, we eliminate the administrative delays that plague traditional shops. The result is a seamless transition from the digital file to a tangible product that fits the first time.
Automated Coil-Line Integration
The bridge between the model and the machine is built on data. We export .MAJ or .IFC files directly from the coordinated Revit model to the manufacturing floor. This process bypasses manual data entry, which is where most fabrication errors occur. Automation ensures that every piece of rectangular duct fits exactly as modeled, maintaining the integrity of the original coordination effort. You can learn more about how this technology drives production speed in our guide to Coil Line Duct Fabrication: The Future of High-Volume HVAC Manufacturing. This direct-to-machine workflow is what allows us to meet tight project timelines without sacrificing precision.
Custom Parts and Precision Laser Cutting
Not every project can be built with standard fittings. We use BIM coordination for mechanical contractors to identify complex transitions, plenum boxes, and custom offsets early in the process. Instead of fabricating these parts by hand in the field, we utilize precision laser cutting. We reduce field labor by pre-cutting holes and taps based on the coordinated model. This allows for rapid assembly on-site. Laser cutting tolerances of +/- 0.005 inches eliminate field adjustment time and ensure that even the most complex mechanical assemblies fit with surgical precision. This level of accuracy is essential for high-performance HVAC systems where airflow and space are at a premium.
Overcoming the BIM Tax: Strategic Resource Allocation for Contractors
The "BIM Tax" is a myth that keeps mechanical firms stuck in outdated, reactive workflows. It's the misconception that the upfront investment in software and personnel is an unnecessary overhead that eats into project margins. In reality, BIM coordination for mechanical contractors is an insurance policy against field failure. You either pay now to coordinate or pay later to fix. The latter is always more expensive. Strategic resource allocation means moving your spending from reactive field fixes to proactive digital modeling. It's about front-loading the effort to protect your back-end profits.
Deciding between building an in-house VDC team or outsourcing is a matter of volume and technical expertise. For many contractors, the overhead of a dedicated department is too high to maintain. Partnering with a fabrication-ready shop allows you to scale quickly without the permanent payroll burden. This is critical for managing national accounts. Standardizing your quality across multiple states requires a central digital source of truth. It ensures that a project in one region meets the same rigorous specifications as another, regardless of the local field crew's experience level.
Calculating ROI on Coordination Time
To find your ROI, compare your coordination hours to your projected field labor savings. If 40 hours of digital modeling eliminates 200 hours of field modifications, the math is clear. This efficiency enables "Just-in-Time" delivery for national shipping. When your model is perfect, you don't need a massive staging area on-site. You ship what you need exactly when you need it. This also reduces insurance and safety risks. Fewer on-site modifications mean less hot work and fewer ladders, creating a cleaner and safer job site for everyone involved.
Leveraging Your Fabrication Partner’s Expertise
Partnering with a shop that provides mechanical BIM services slashes your overhead immediately. You gain access to 50+ years of combined management experience without the hiring headache. We use spool drawings to simplify field assembly, allowing less experienced crews to install complex systems with confidence. Standardizing ductwork fabrication for commercial use becomes a repeatable process rather than a series of one-off crises. If you're looking for a "quick win," start by outsourcing a single complex mechanical room to prove the value. To see how this precision impacts your bottom line, partner with an expert fabrication shop that bridges the gap between digital files and tangible products.
Scaling Your Mechanical Projects with BIM-Integrated Fabrication
Scaling a mechanical contracting business isn't about hiring more laborers; it's about automating your precision. BIM-driven fabrication allows you to take on larger, more complex projects by removing the uncertainty that usually halts a job site. When your BIM coordination for mechanical contractors is integrated with the shop floor, you eliminate the "field-fit" mentality. You move from a reactive workflow to a proactive manufacturing process. This shift is essential for high-volume commercial HVAC procurement where project timelines have zero margin for error. Automated rectangular duct production becomes the backbone of your strategy, allowing you to deliver faster than competitors stuck in manual drafting cycles.
How do you know if your project is ready for a BIM-integrated fabrication partner? Look for these five signs:
- The mechanical room is highly congested with multi-trade MEP systems.
- Your project timeline is compressed with no room for field measurements.
- The site lacks adequate staging area for traditional duct assembly.
- You are managing a national account that requires standardized quality across multiple regions.
- The scope requires high-volume, automated rectangular duct production to meet the schedule.
National Reach and Standardized Quality
Digital files are the ultimate equalizer for national contractors. They allow for precision fabrication that ships anywhere in the US, ensuring that an OEM or national account receives the same high standard in every state. The Velocity advantage is built on 50+ years of combined management expertise meeting modern automation. We act as the essential bridge between your digital Revit or Navisworks file and a tangible, finished product. This national support system allows you to scale your operations without the overhead of building local shops in every market. It provides a predictable, repeatable result every time.
Next Steps for Your Next Project
Preparation is the first step toward a faster job site. Before you submit a digital model for a fabrication review, ensure your VDC team has aligned the model to LOD 400 standards. Standardize your tagging and spooling requirements early to avoid administrative delays during the production run. When your team is ready for a BIM-integrated workflow, the transition is fast and surgical. We focus on efficiency and reliability so you can focus on the next bid. Get a quote for your next coordinated project to see how our automated shop can accelerate your delivery. Let's get to work.
Master the Digital-to-Physical Workflow for 2026
Precision is the only way to protect your margins against the tight project timelines of 2026. Effective BIM coordination for mechanical contractors transforms a digital model into a physical asset without the traditional friction of field fixes or administrative delays. By moving from design intent to fabrication-ready data, you ensure every piece of duct fits the first time. It's about front-loading the technical effort to secure your back-end profits and eliminate site waste.
Velocity Sheet Metal acts as the essential bridge in this process. We combine 50+ years of management expertise with modern automated coil-line production and precision laser cutting capabilities to deliver results nationwide. Whether you're managing complex mechanical rooms or high-volume commercial builds, our national account support and shipping ensure your quality remains consistent across every state. Stop reacting to field collisions and start manufacturing with certainty. Bridge the gap from digital model to physical product with Velocity Sheet Metal. We're ready to get to work on your next project today.
Frequently Asked Questions
What is the difference between BIM coordination and MEP coordination?
BIM coordination is the broad framework for managing project data across all trades, whereas MEP coordination is the specific alignment of mechanical, electrical, and plumbing systems. For mechanical contractors, this means ensuring their ductwork doesn't interfere with structural steel or other utilities. Effective BIM coordination for mechanical contractors uses a federated model to resolve these conflicts in a digital environment before any material is cut in the shop.
How long does the BIM coordination process typically take for a commercial HVAC project?
Most commercial HVAC coordination phases require 4 to 12 weeks depending on the building's scale and complexity. This window covers initial model uploads, several rounds of clash detection, and the collaborative resolution meetings required for final sign-off. It's a methodical process that requires strict adherence to the project schedule to ensure that fabrication and delivery remain on track for the installation phase.
Do I need to have my own VDC team to work with a BIM-integrated fabrication shop?
You don't need an internal VDC department to work with a BIM-integrated shop. We act as your technical partner, providing the necessary BIM coordination for mechanical contractors and generating the spool drawings required for production. This allows you to scale your business and take on complex, high-volume projects without the permanent overhead of expensive software licenses and specialized personnel.
What software is most commonly used for mechanical BIM coordination in 2026?
Autodesk Revit 2026 and Navisworks are the primary tools used for modeling and clash detection today. Most teams also utilize cloud-based environments like Autodesk Construction Cloud to facilitate real-time collaboration among stakeholders. These tools allow us to export precise .MAJ or .IFC files directly to our automated coil lines and laser cutters, ensuring that the digital model drives the physical production floor.
Can BIM coordination help with rooftop unit curb adapters and transitions?
BIM coordination is essential for creating precision curb adapters and custom transitions. By utilizing point cloud data or accurate architectural models, we design adapters that account for roof pitch and unit orientation perfectly. Our laser cutting capabilities then turn these digital designs into tangible products that drop into place on-site, eliminating the need for time-consuming field adjustments or improvised transitions that stall your progress.
What is the cost benefit of using LOD 400 models for sheet metal fabrication?
LOD 400 models provide the granular detail required for direct-to-machine fabrication. Unlike LOD 300 models that only show design intent, LOD 400 includes exact dimensions and connection details. This level of development eliminates the guesswork for the shop floor, significantly reducing material waste and ensuring that every component fits the coordinated space with tolerances as tight as +/- 0.005 inches for custom laser-cut parts.
How does BIM coordination improve the accuracy of mechanical spool drawings?
Coordination ensures that spool drawings are pulled from a clash-free, constructible model rather than a general schematic. This direct data extraction means every cut length, fitting, and tag is verified against the entire MEP system. It results in fabrication-ready drawings that field crews can follow with total confidence, speeding up the installation process and reducing the risk of the costly rework that kills project margins.
Does Velocity Sheet Metal support nationwide shipping for coordinated ductwork?
Velocity Sheet Metal provides nationwide shipping and support for national accounts across the US. Our automated production facility is designed to handle high-volume orders for rectangular and spiral ductwork. Because we work from coordinated digital files, we can guarantee consistent quality and precision for your projects regardless of their location, moving your components quickly from our automated shop to your job site.